Who we are
Over 30 Years of Excellence in Real Estate Development
Global Urban Developments is a leading real estate developer in Egypt, committed to building thriving, sustainable communities that stand the test of time. With a legacy spanning three decades, we’ve delivered iconic residential and commercial projects marked by quality, innovation, and trust. Our vision is to shape the future of urban living across Egypt’s most promising destinations.
more about
more about
Premium Finishing
We use top-grade materials and craftsmanship to ensure every unit meets the highest standards of quality and elegance.
Eco-Friendly Design
Our developments integrate green spaces and sustainable architecture to promote a healthy and balanced lifestyle.
All-Inclusive Facilities
We offer a wide range of amenities — from leisure and fitness centers to retail and educational spaces — all in one place.
Customer-Centric Support
Our dedicated team is always ready to assist residents and investors with prompt, professional service at every stage.
Community-Driven Planning
We believe in building not just structures, but neighborhoods — where families grow, connect, and thrive together.
Gated Security Systems
All our compounds feature 24/7 surveillance, secure access points, and advanced safety protocols for complete peace of mind.
Featured Projects
Discover Our Ongoing and Completed Developments
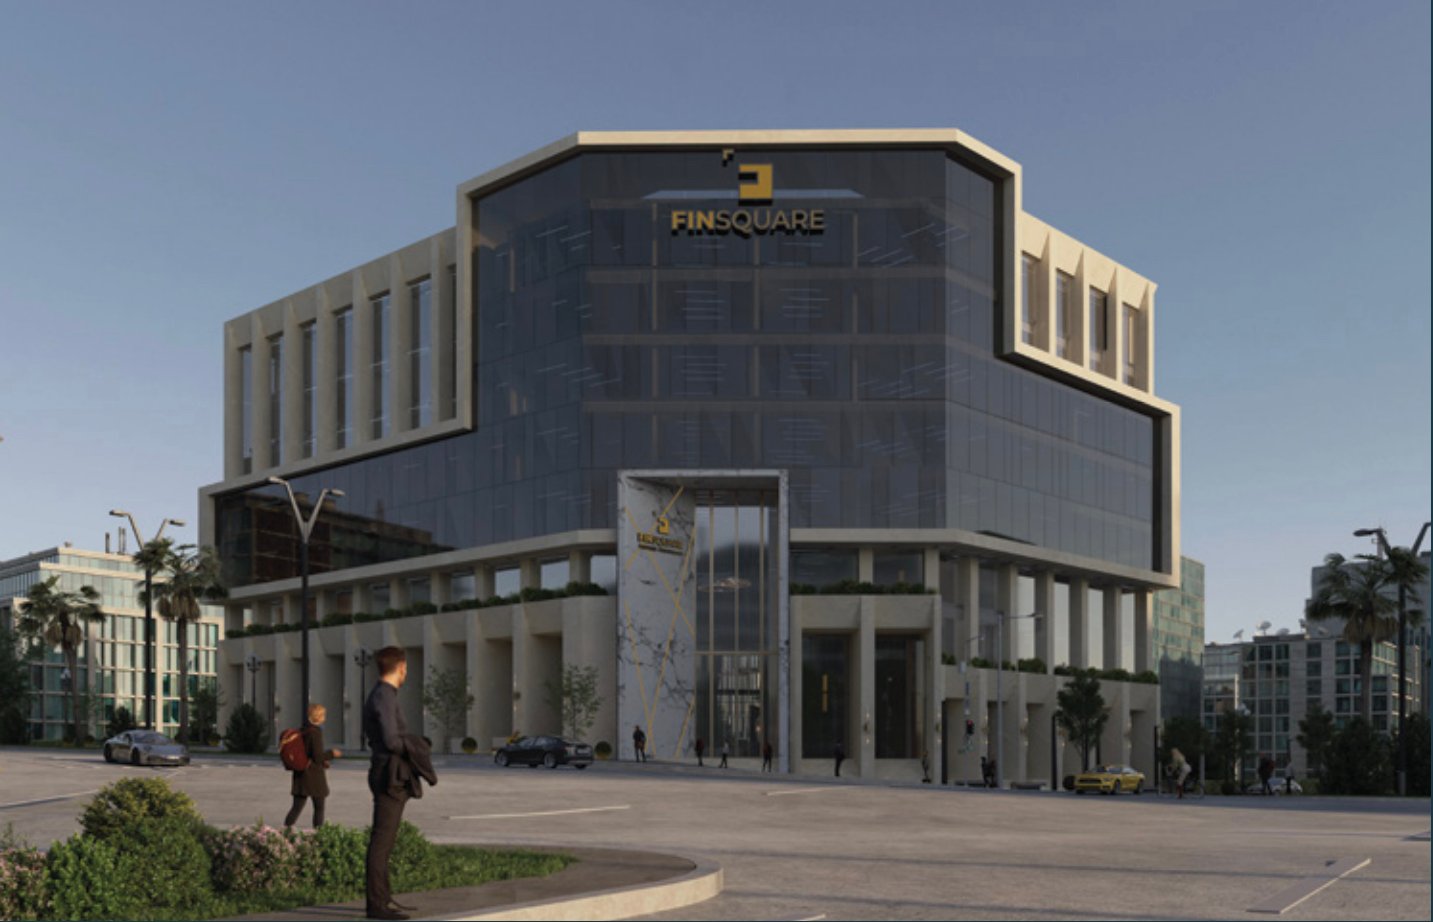
Nile Garden Compound
Located in the heart of New Cairo, this premium compound features luxury villas and apartments with top-tier amenities, security, and green space.
No. of Floors: G+7
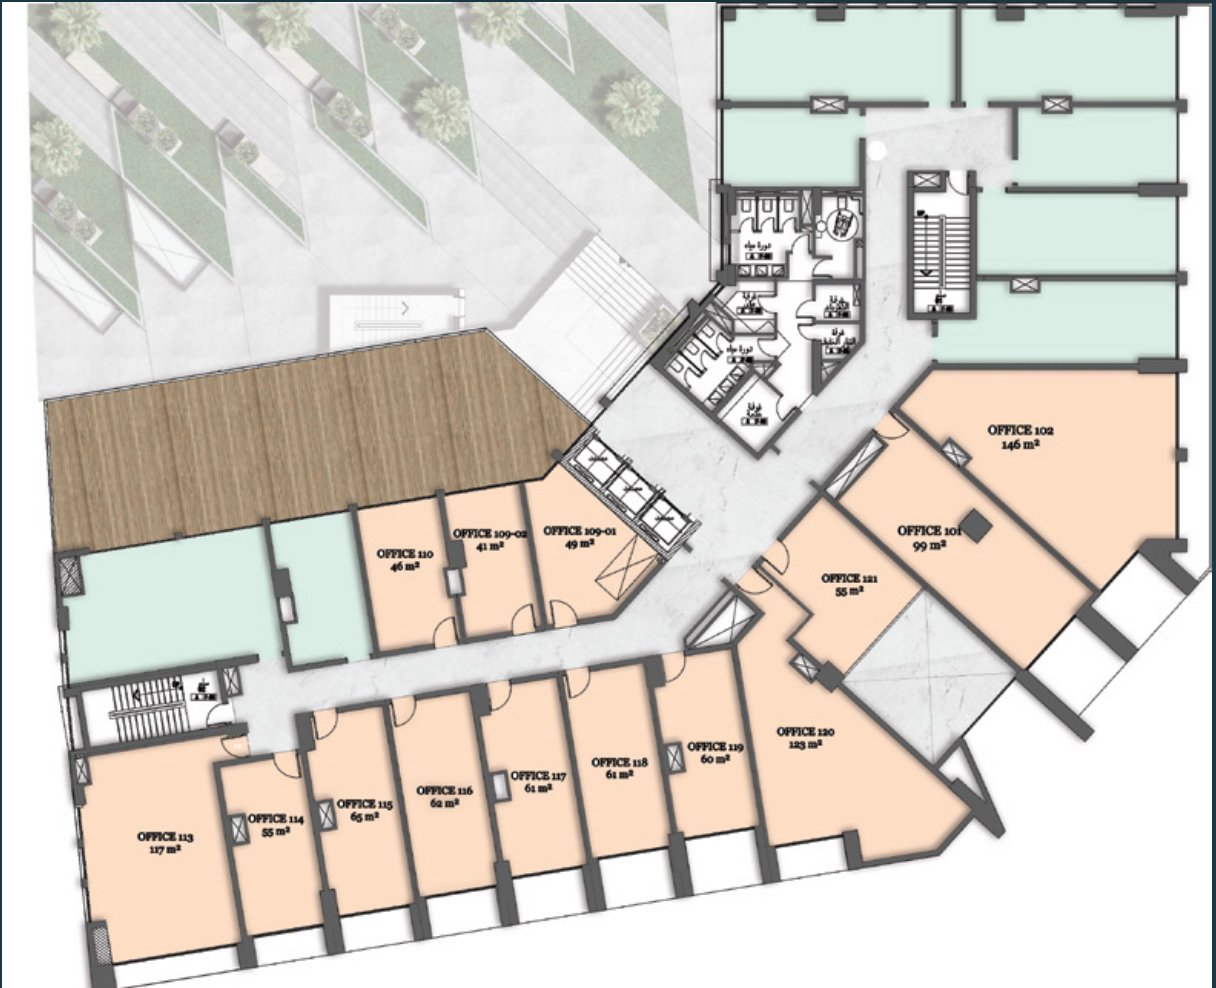
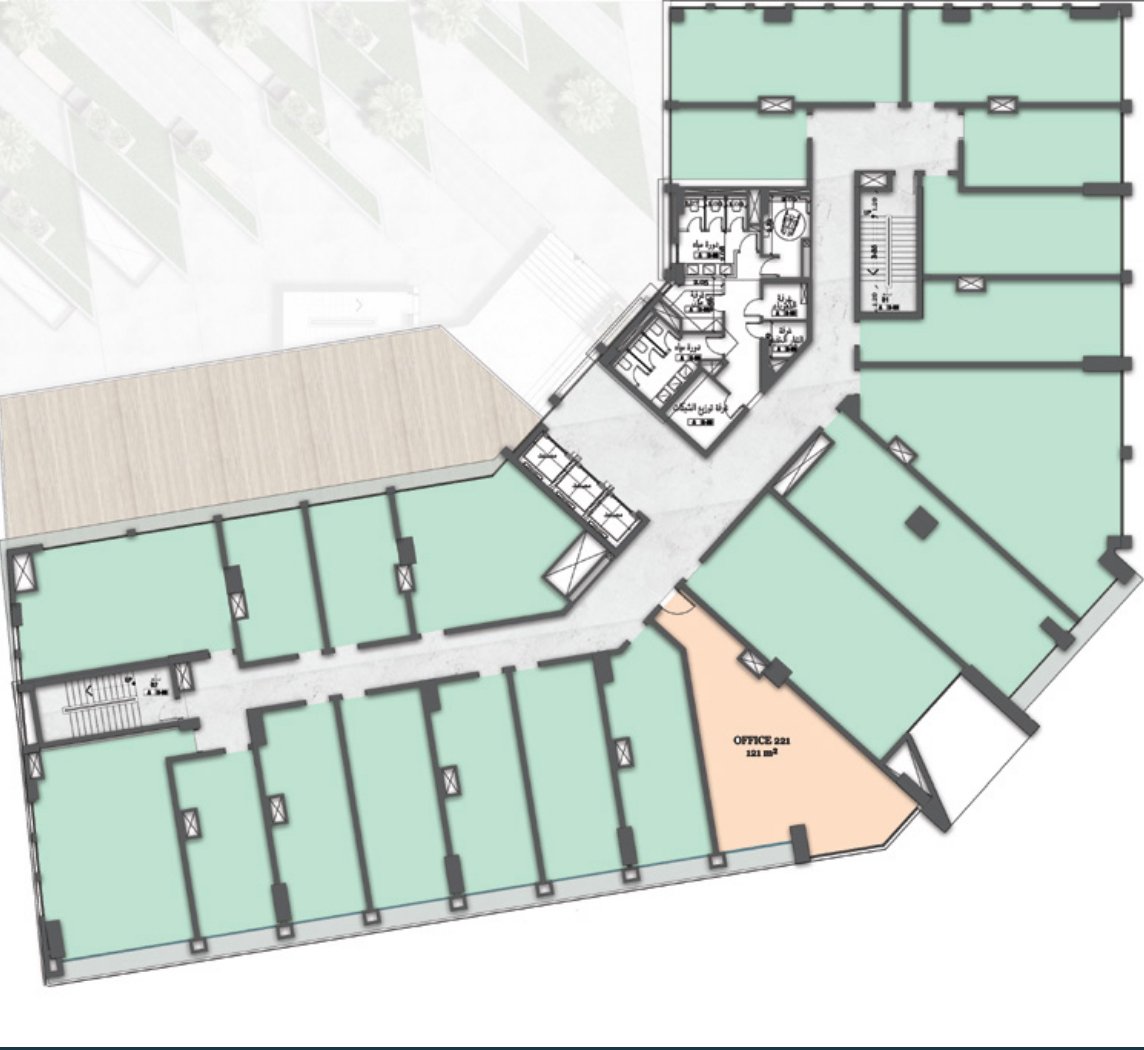
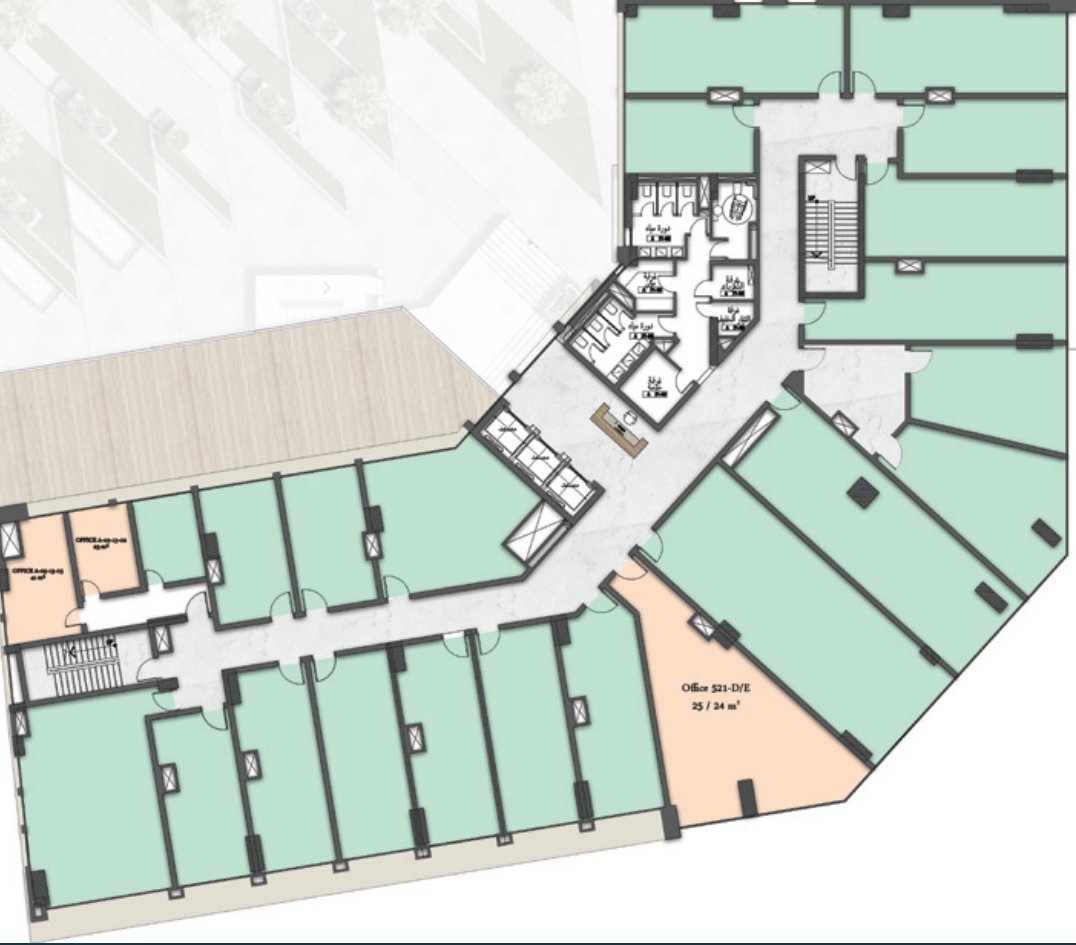
Admin Floor Plans: 2 Basement + Ground + 7 Typical + Roof
Admin Units Areas: From 23 SQM to 150 SQM
Admin Finishing Type: 12,515 SQM
Delivery: 2026
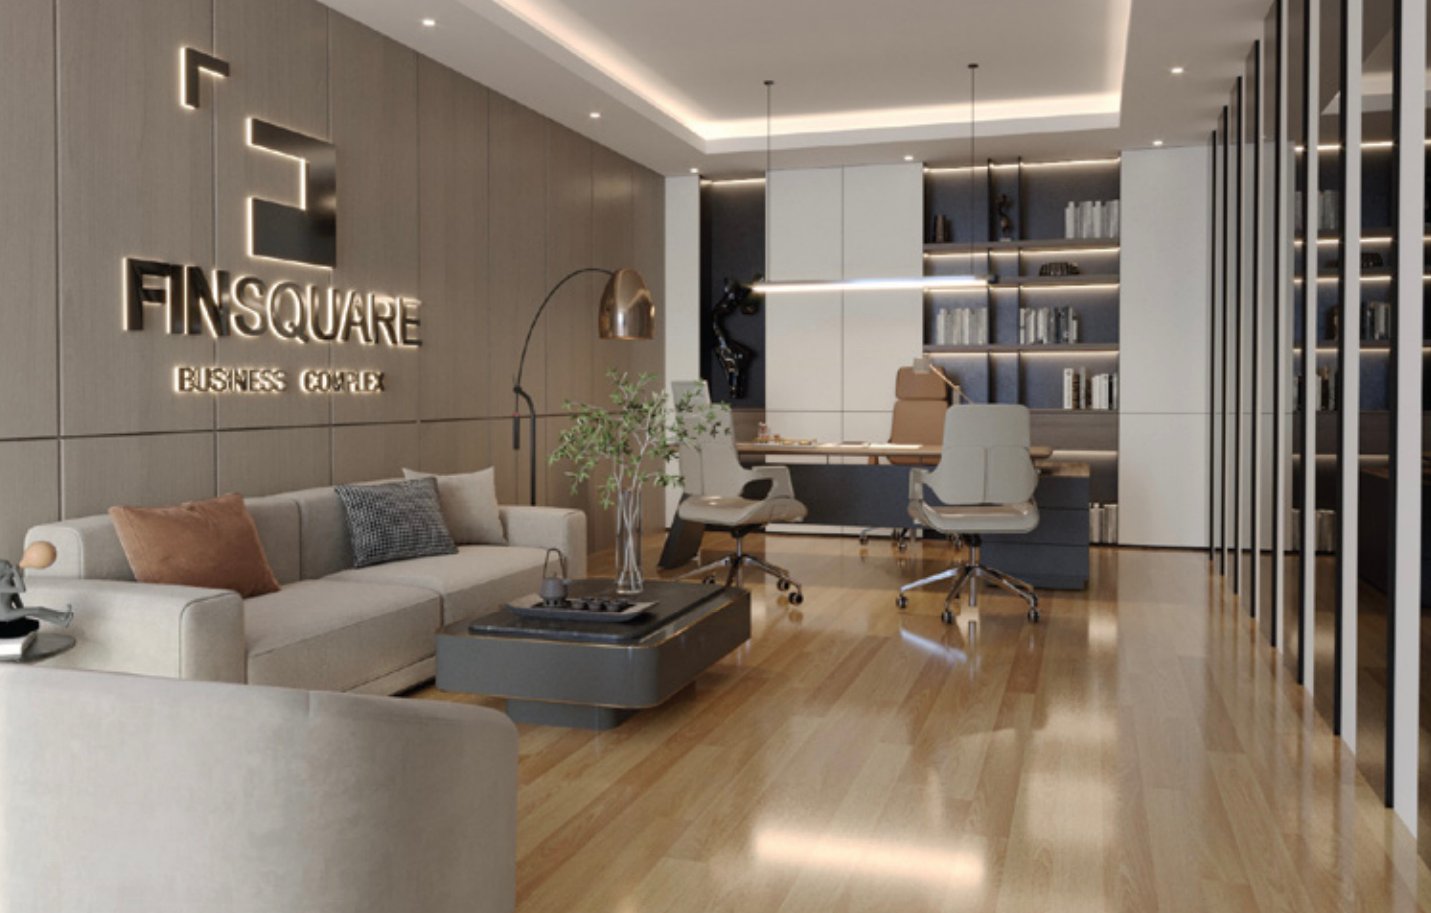
Capital Gate Mall - Types
Offices Unit Areas: 23 SQM to 150 SQM
Offices Height: 3.5 M
Terrace View Unit Areas: 41 - 49 SQM
Terrace View Height: 3.5 M
Loft Unit Areas: 55 SQM “private Entrance”
Loft Ceiling Height: 6 M
Ground Floor Ceiling Height: 4m - 5.11m - 6.30m
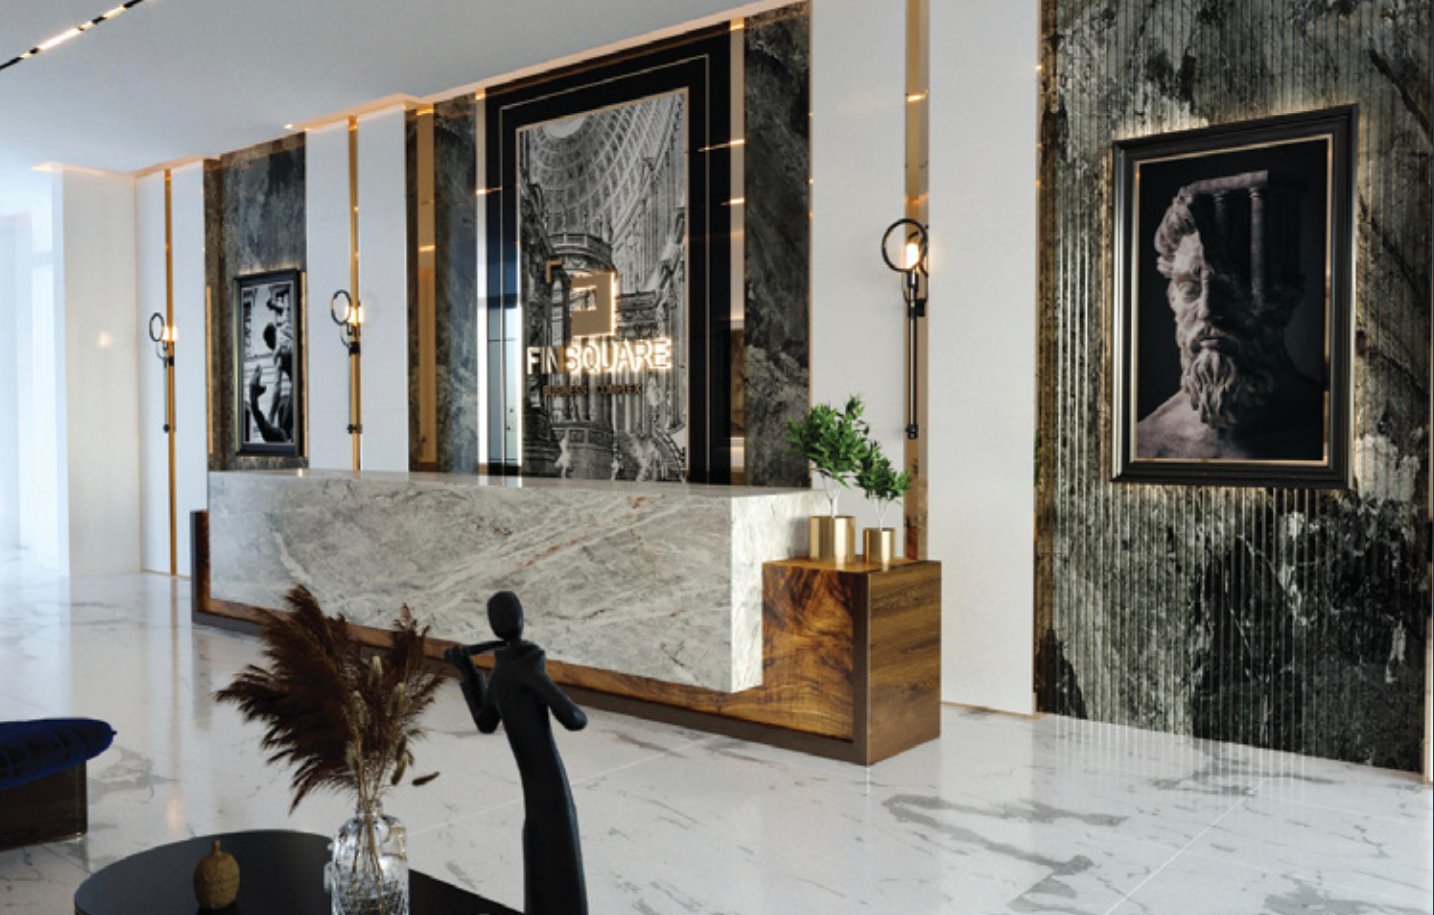
Palm Vista Residences
Lobby Space: 30 SQM
Back Yard: 511.6 SQM
No. of Elevators: 3 Elevators
No. of Stairs: 2 Service & Emergency Stairs
Fire Escape Stair: 1 (B1 - G)
Parking: 2 Basement
No. of Parking Slots: 134 Slots
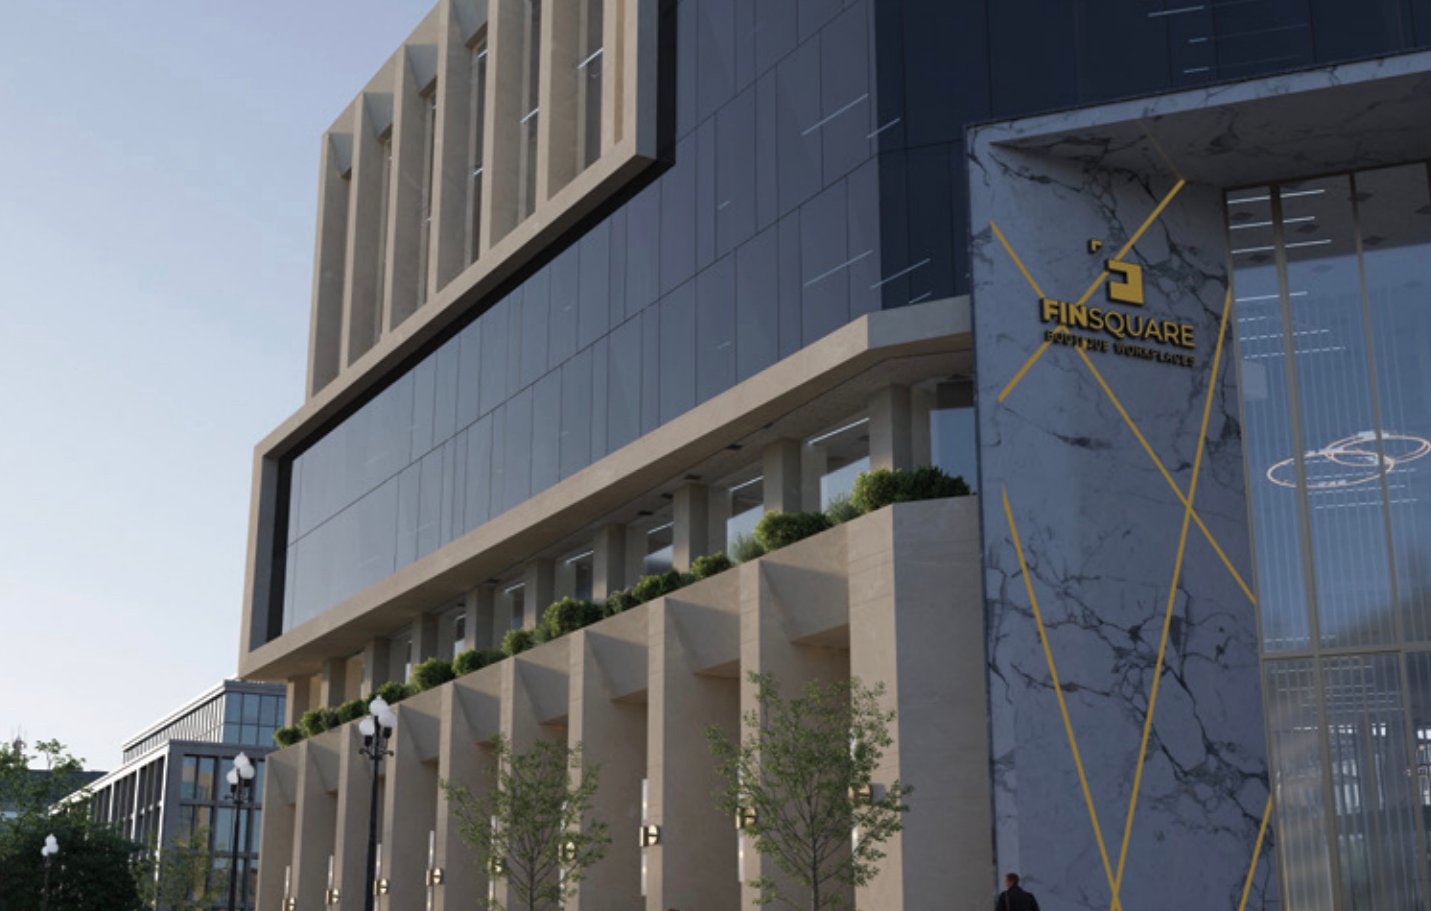
Entrance Details
Entrance: 1 Main, 1 Back
Main Entrance Area (Double Height): 80.18 SQM
Main Entrance Height: 8.90 M
Back Entrance Area (Double Height): 28 SQM
Entrance Height: 5.05 M
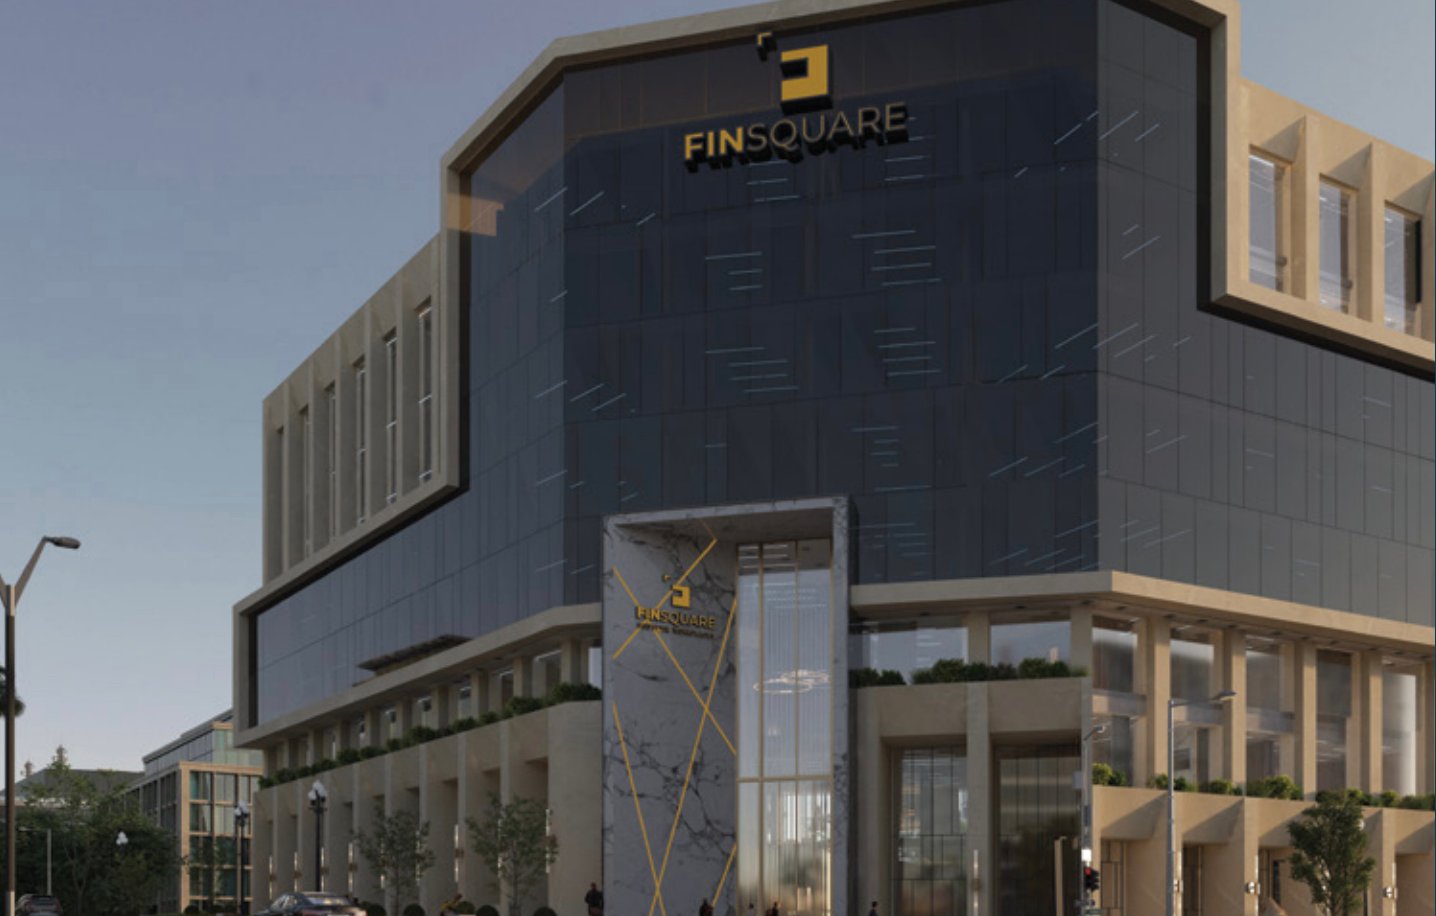
Service Room Building
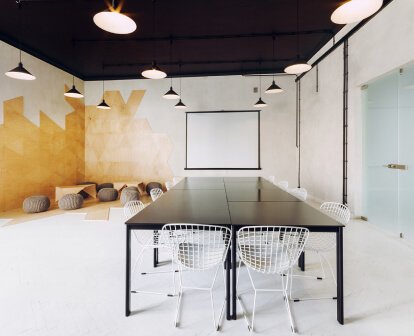
Meeting Rooms: 2
IT Rooms: 9
Electricity Rooms: 9
Pantry Rooms: 8
Service Rooms: 7
Storage Room: 1
Garbage Chute: B1
CCTV Room: Available
Projet Floor